Completed
VAAYU
Mumbai
.webp&w=3840&q=95)
.webp&w=3840&q=95)
.webp&w=3840&q=95)
.webp&w=3840&q=95)
.webp&w=3840&q=95)
.webp&w=3840&q=95)
.webp&w=3840&q=95)
PROJECT PROFILE
Some homes are designed to impress. Others are designed to breathe. Vaayu Home does both.
Derived from the Sanskrit word Vaayu, meaning air, the home is shaped by generous cross ventilation, expansive east-west openings, and abundant natural light, creating spaces that feel open, effortless, and deeply connected to nature.
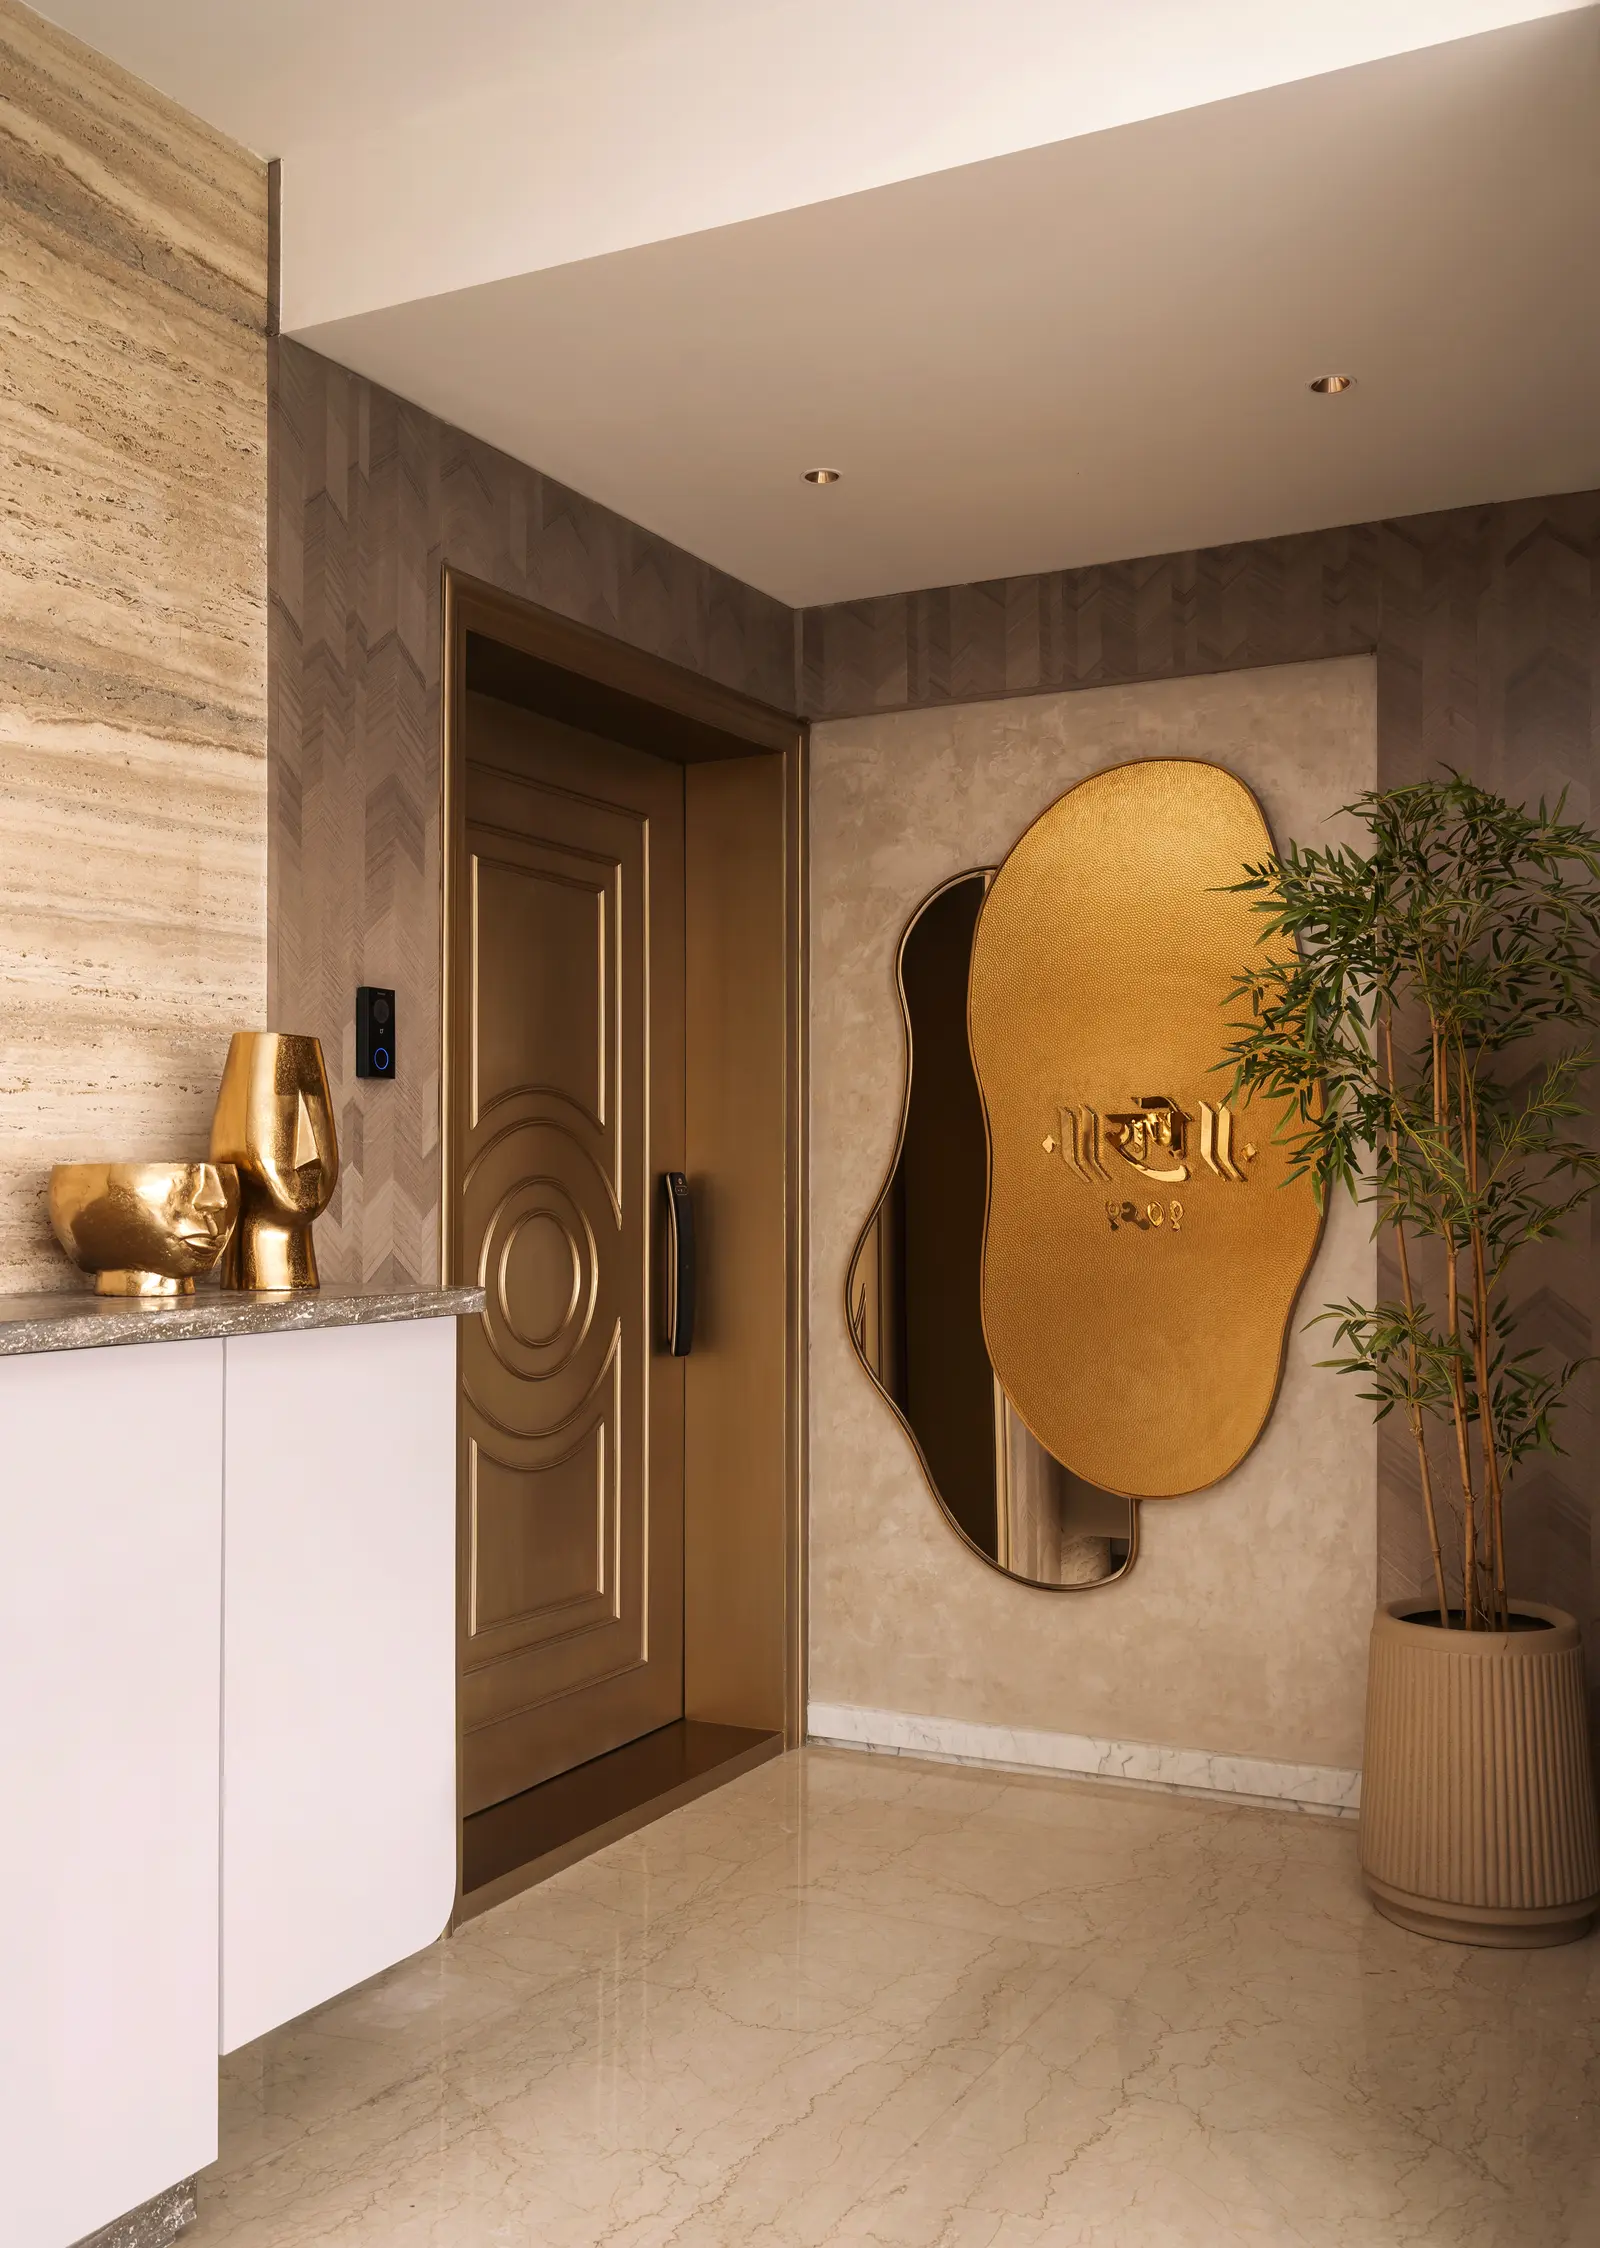
Designed for a dear friend and long-standing client whose first home was also envisioned by PKD Studio, this residence marks the fulfilment of a lifelong dream. The design balances understated luxury with warmth, expressed through refined materiality, thoughtful detailing, sculptural elements, and a calm, cohesive palette.
A seamless formal living and dining area flows into an open kitchen centred around a striking natural stone island, while four individually tailored bedrooms reflect the personalities and lifestyles of each family member. Carefully crafted wardrobes and timeless, spa-like bathrooms further elevate the experience.
More than a luxurious residence, Vaayu Home is a celebration of light, air, family, and enduring relationships, a home designed to evolve with its people, where true luxury is found in spaces that feel as beautiful as they are lived in.