Completed
Oculus
Mumbai
PROJECT PROFILE
Designed for a multi-business infrastructure company serving an elite HNI clientele, this 7,000 sq. ft. corporate headquarters embodies sophistication, precision, and timeless luxury.
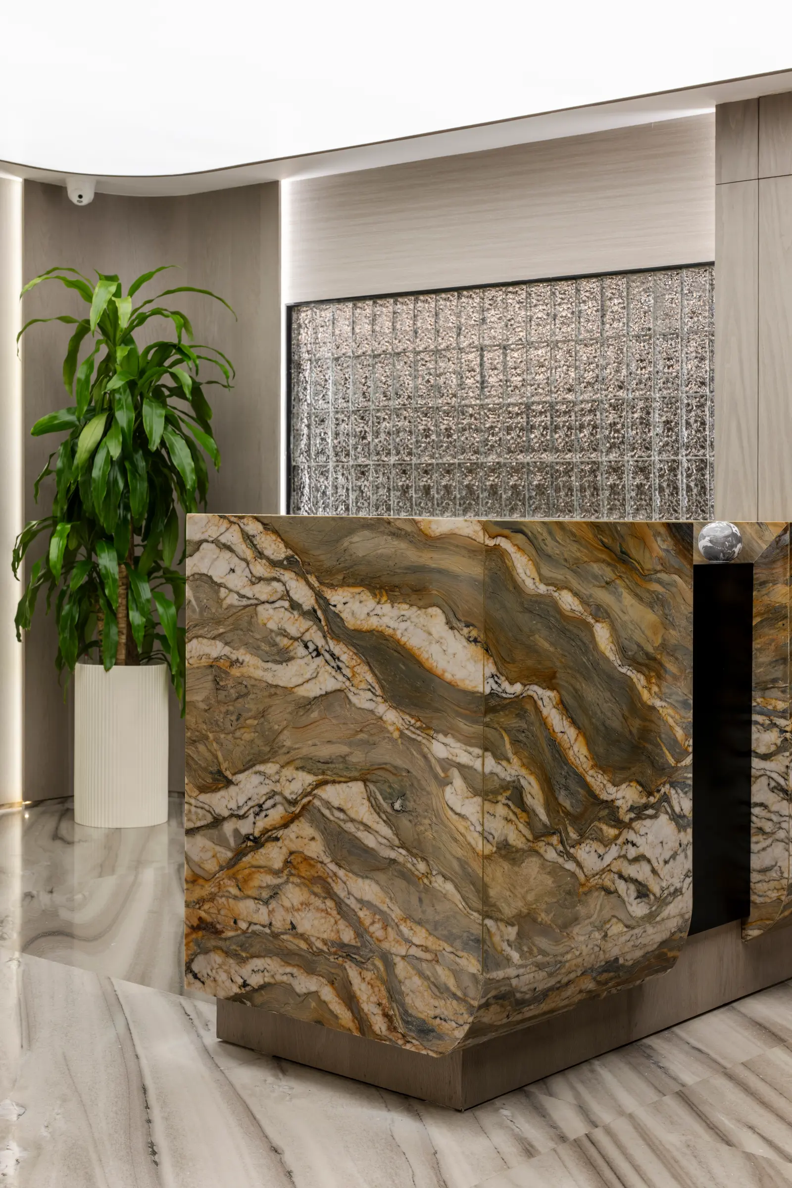
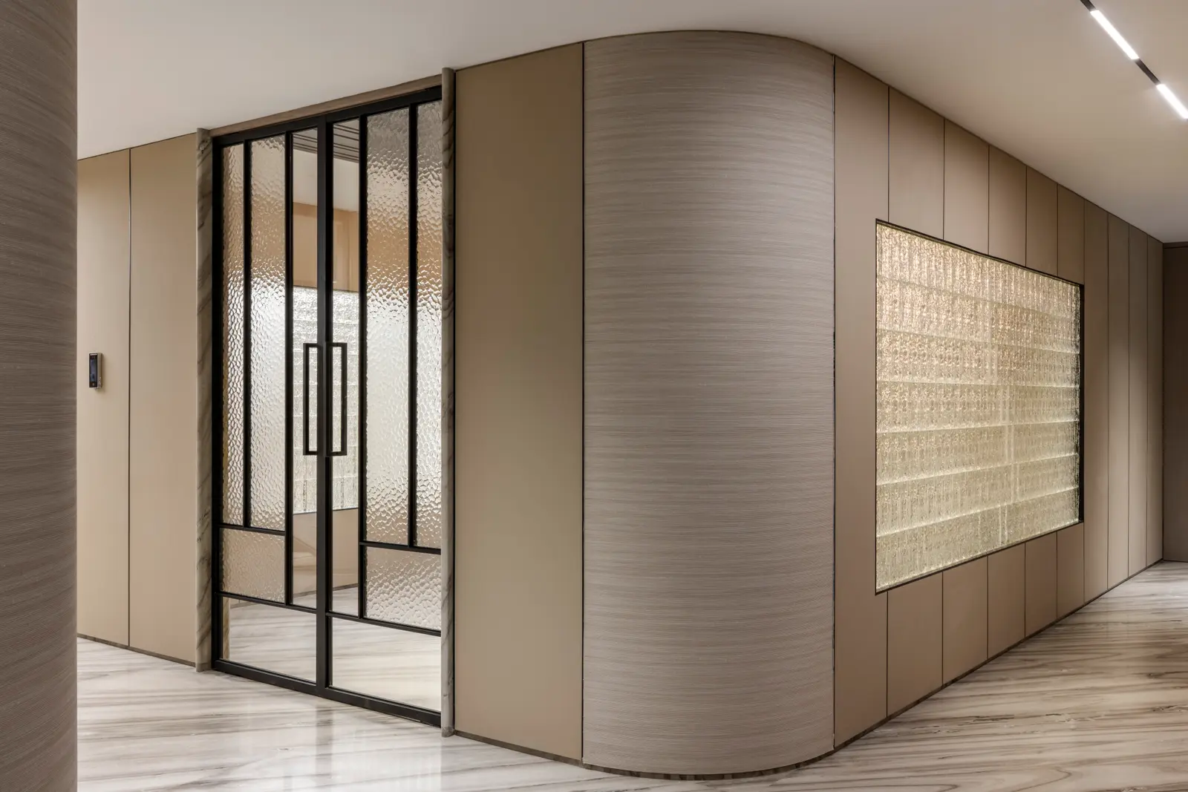
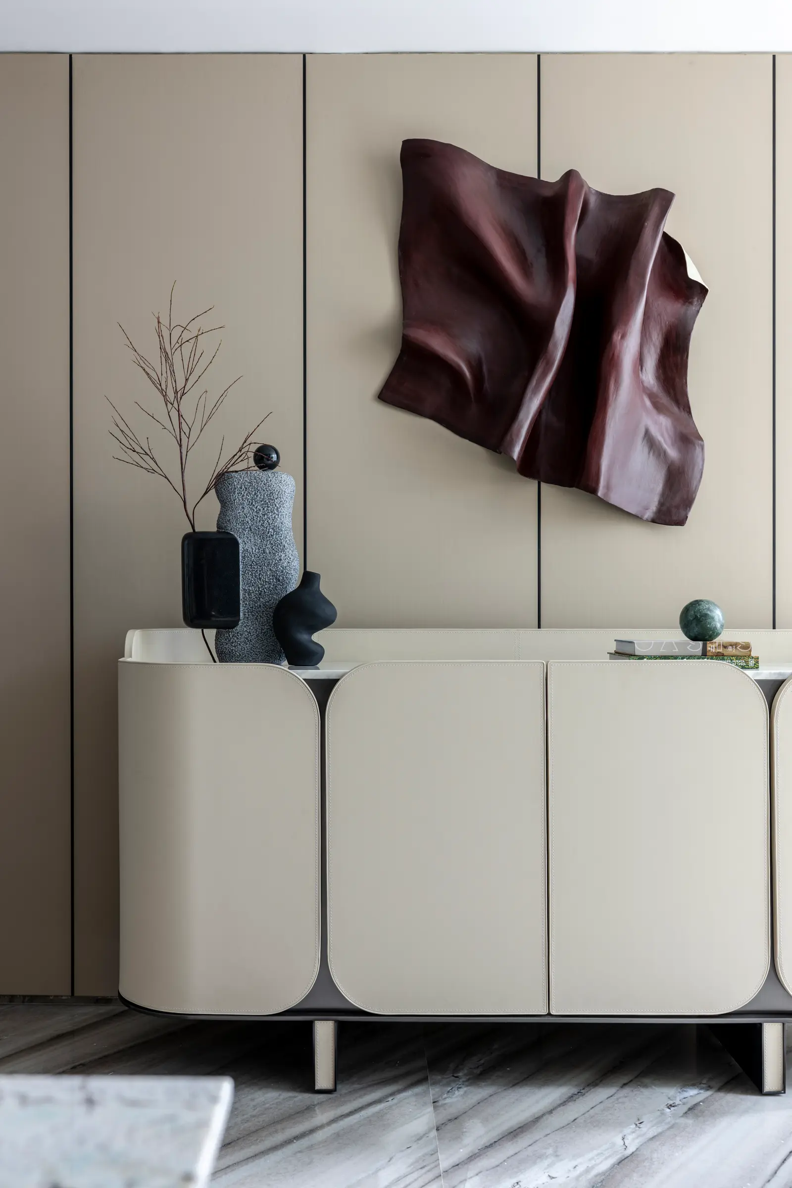
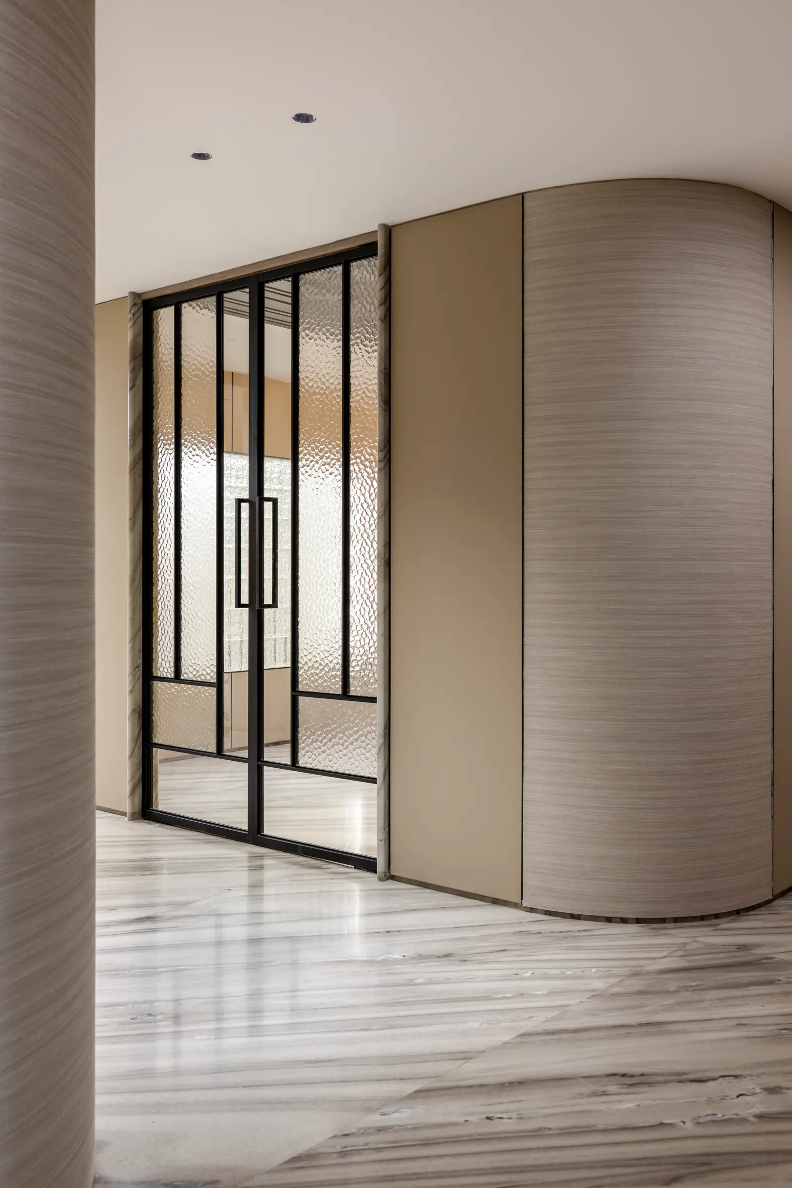
A rich palette of marble, engineered stone, veneer, and leather creates an atmosphere of understated elegance, while a custom gypsum and wooden baffle ceiling seamlessly integrates lighting and air-conditioning. Linear lighting enhances the rhythm of the workspace, becoming a defining design feature.
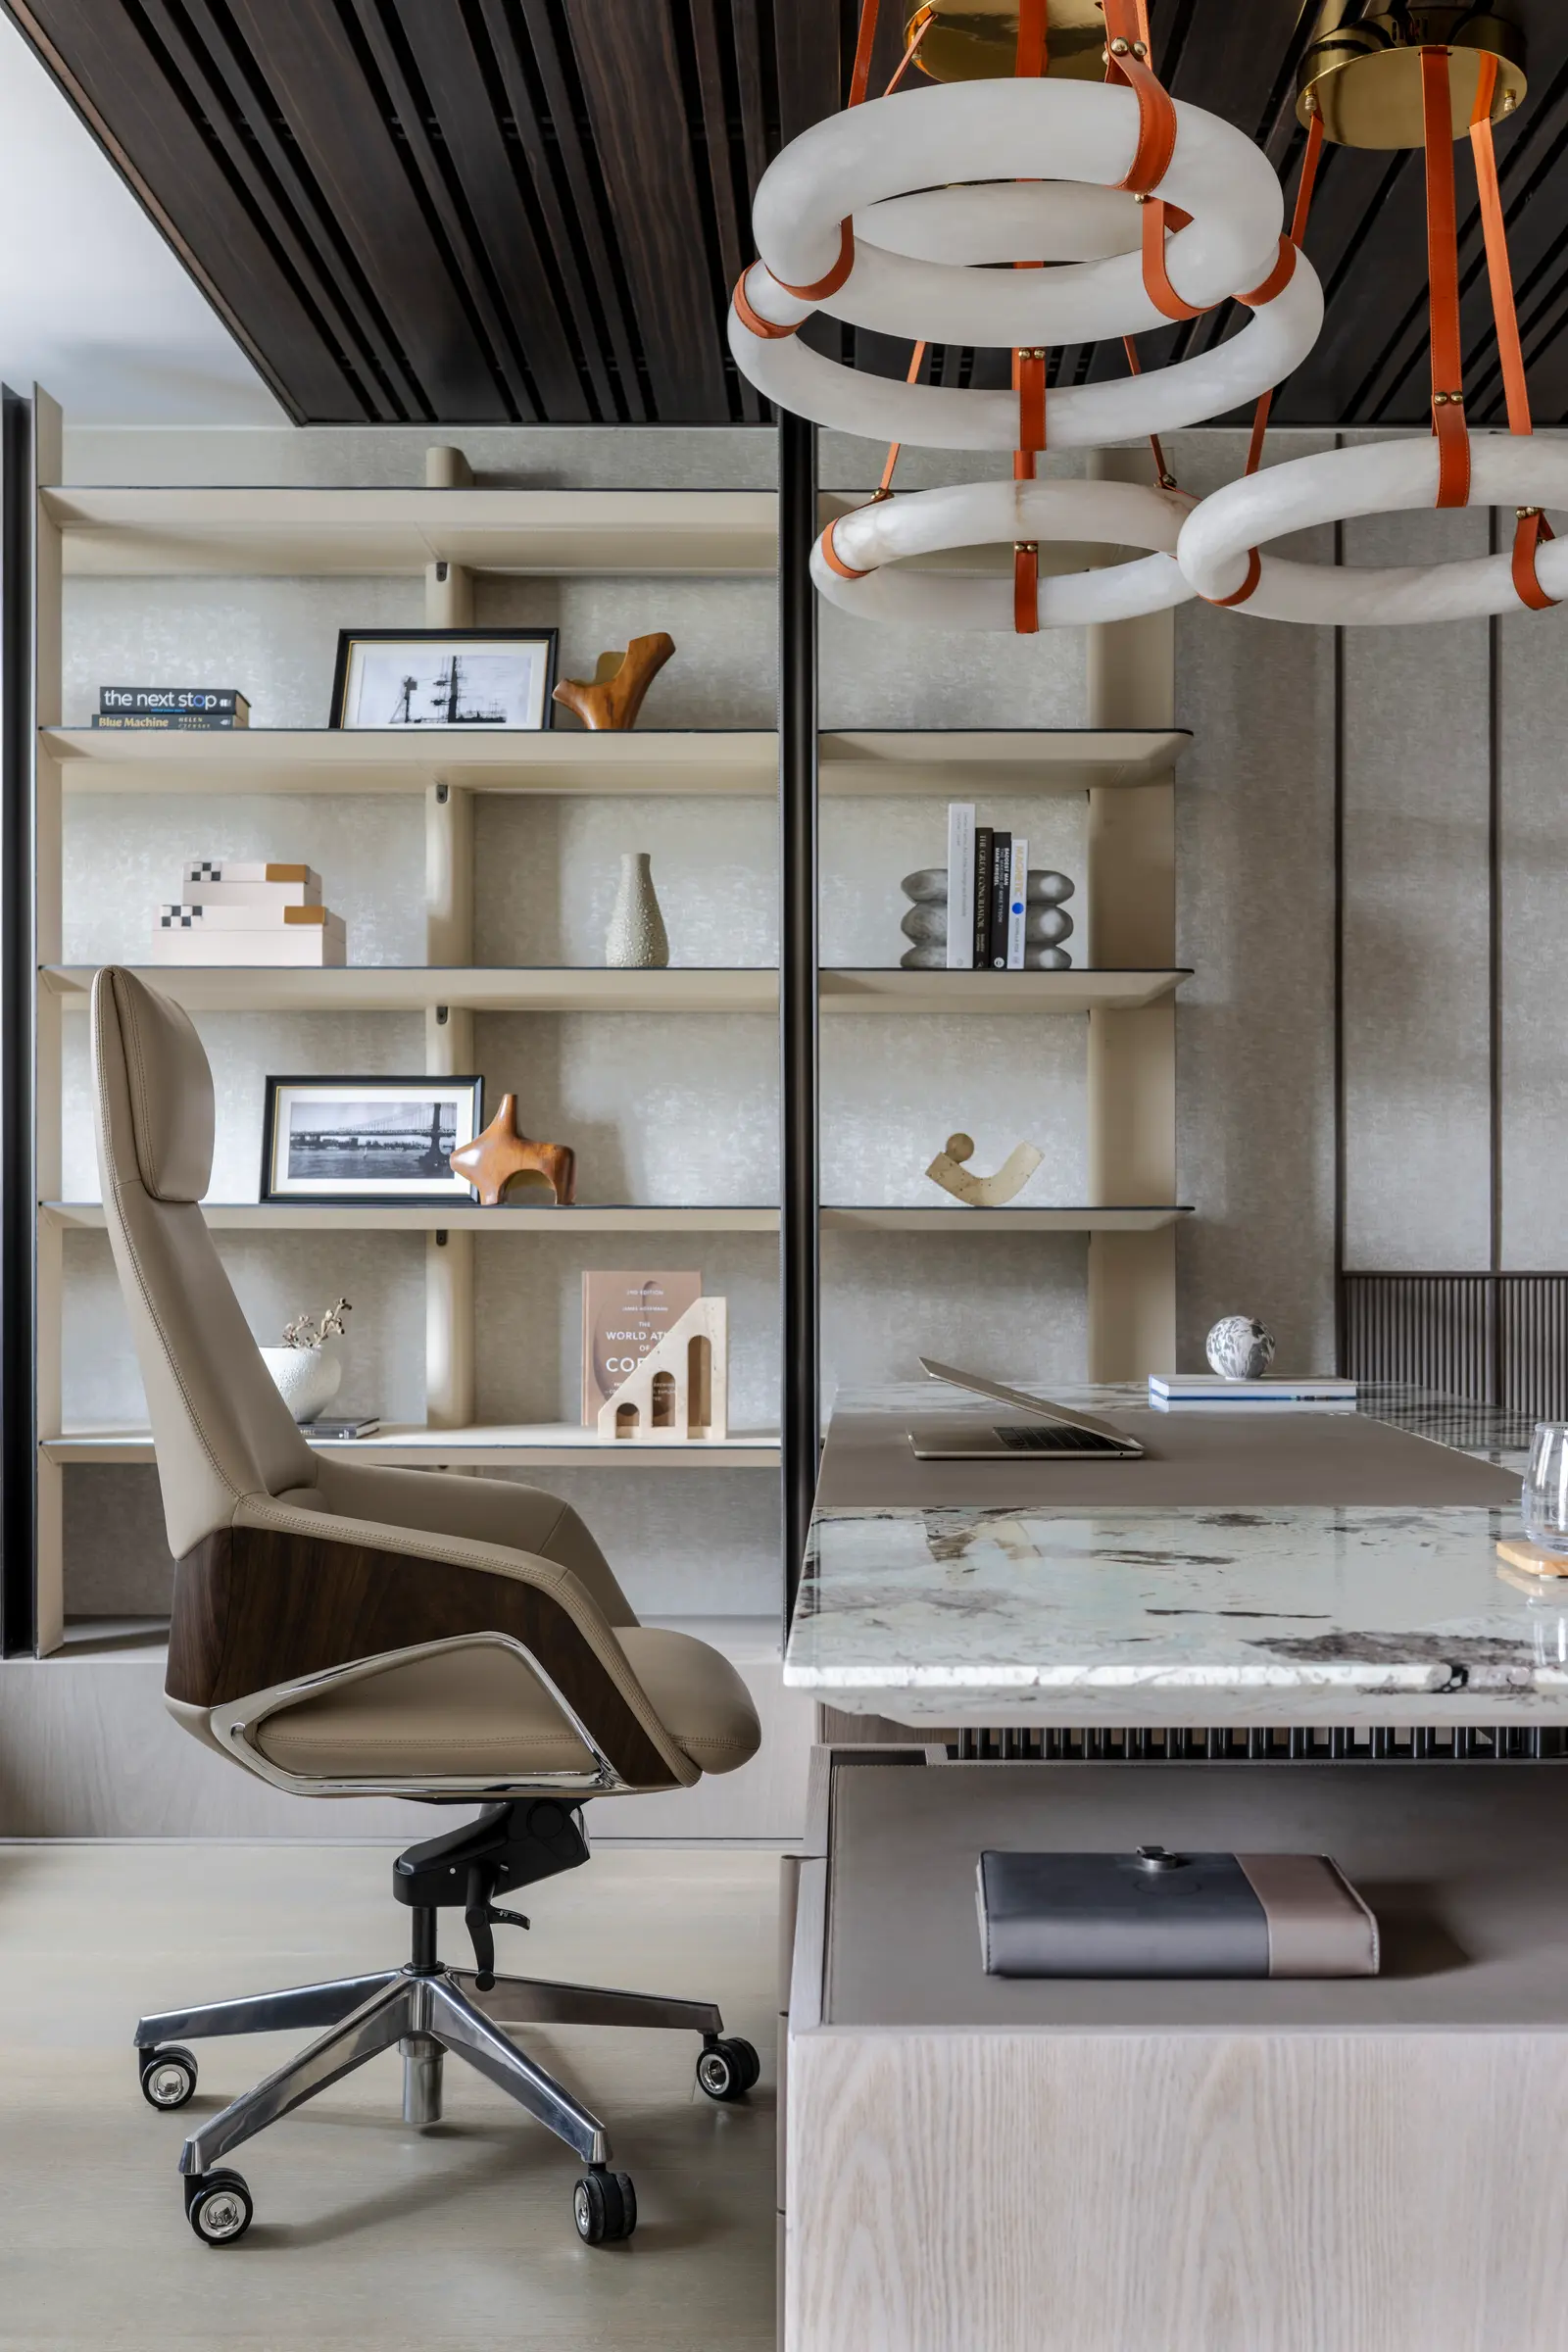
The Director's cabin is the focal point of the office, featuring leather-clad walls, metal detailing, bespoke shelving, curated artwork, and a striking Brazilian marble desk that reflects authority and refinement.
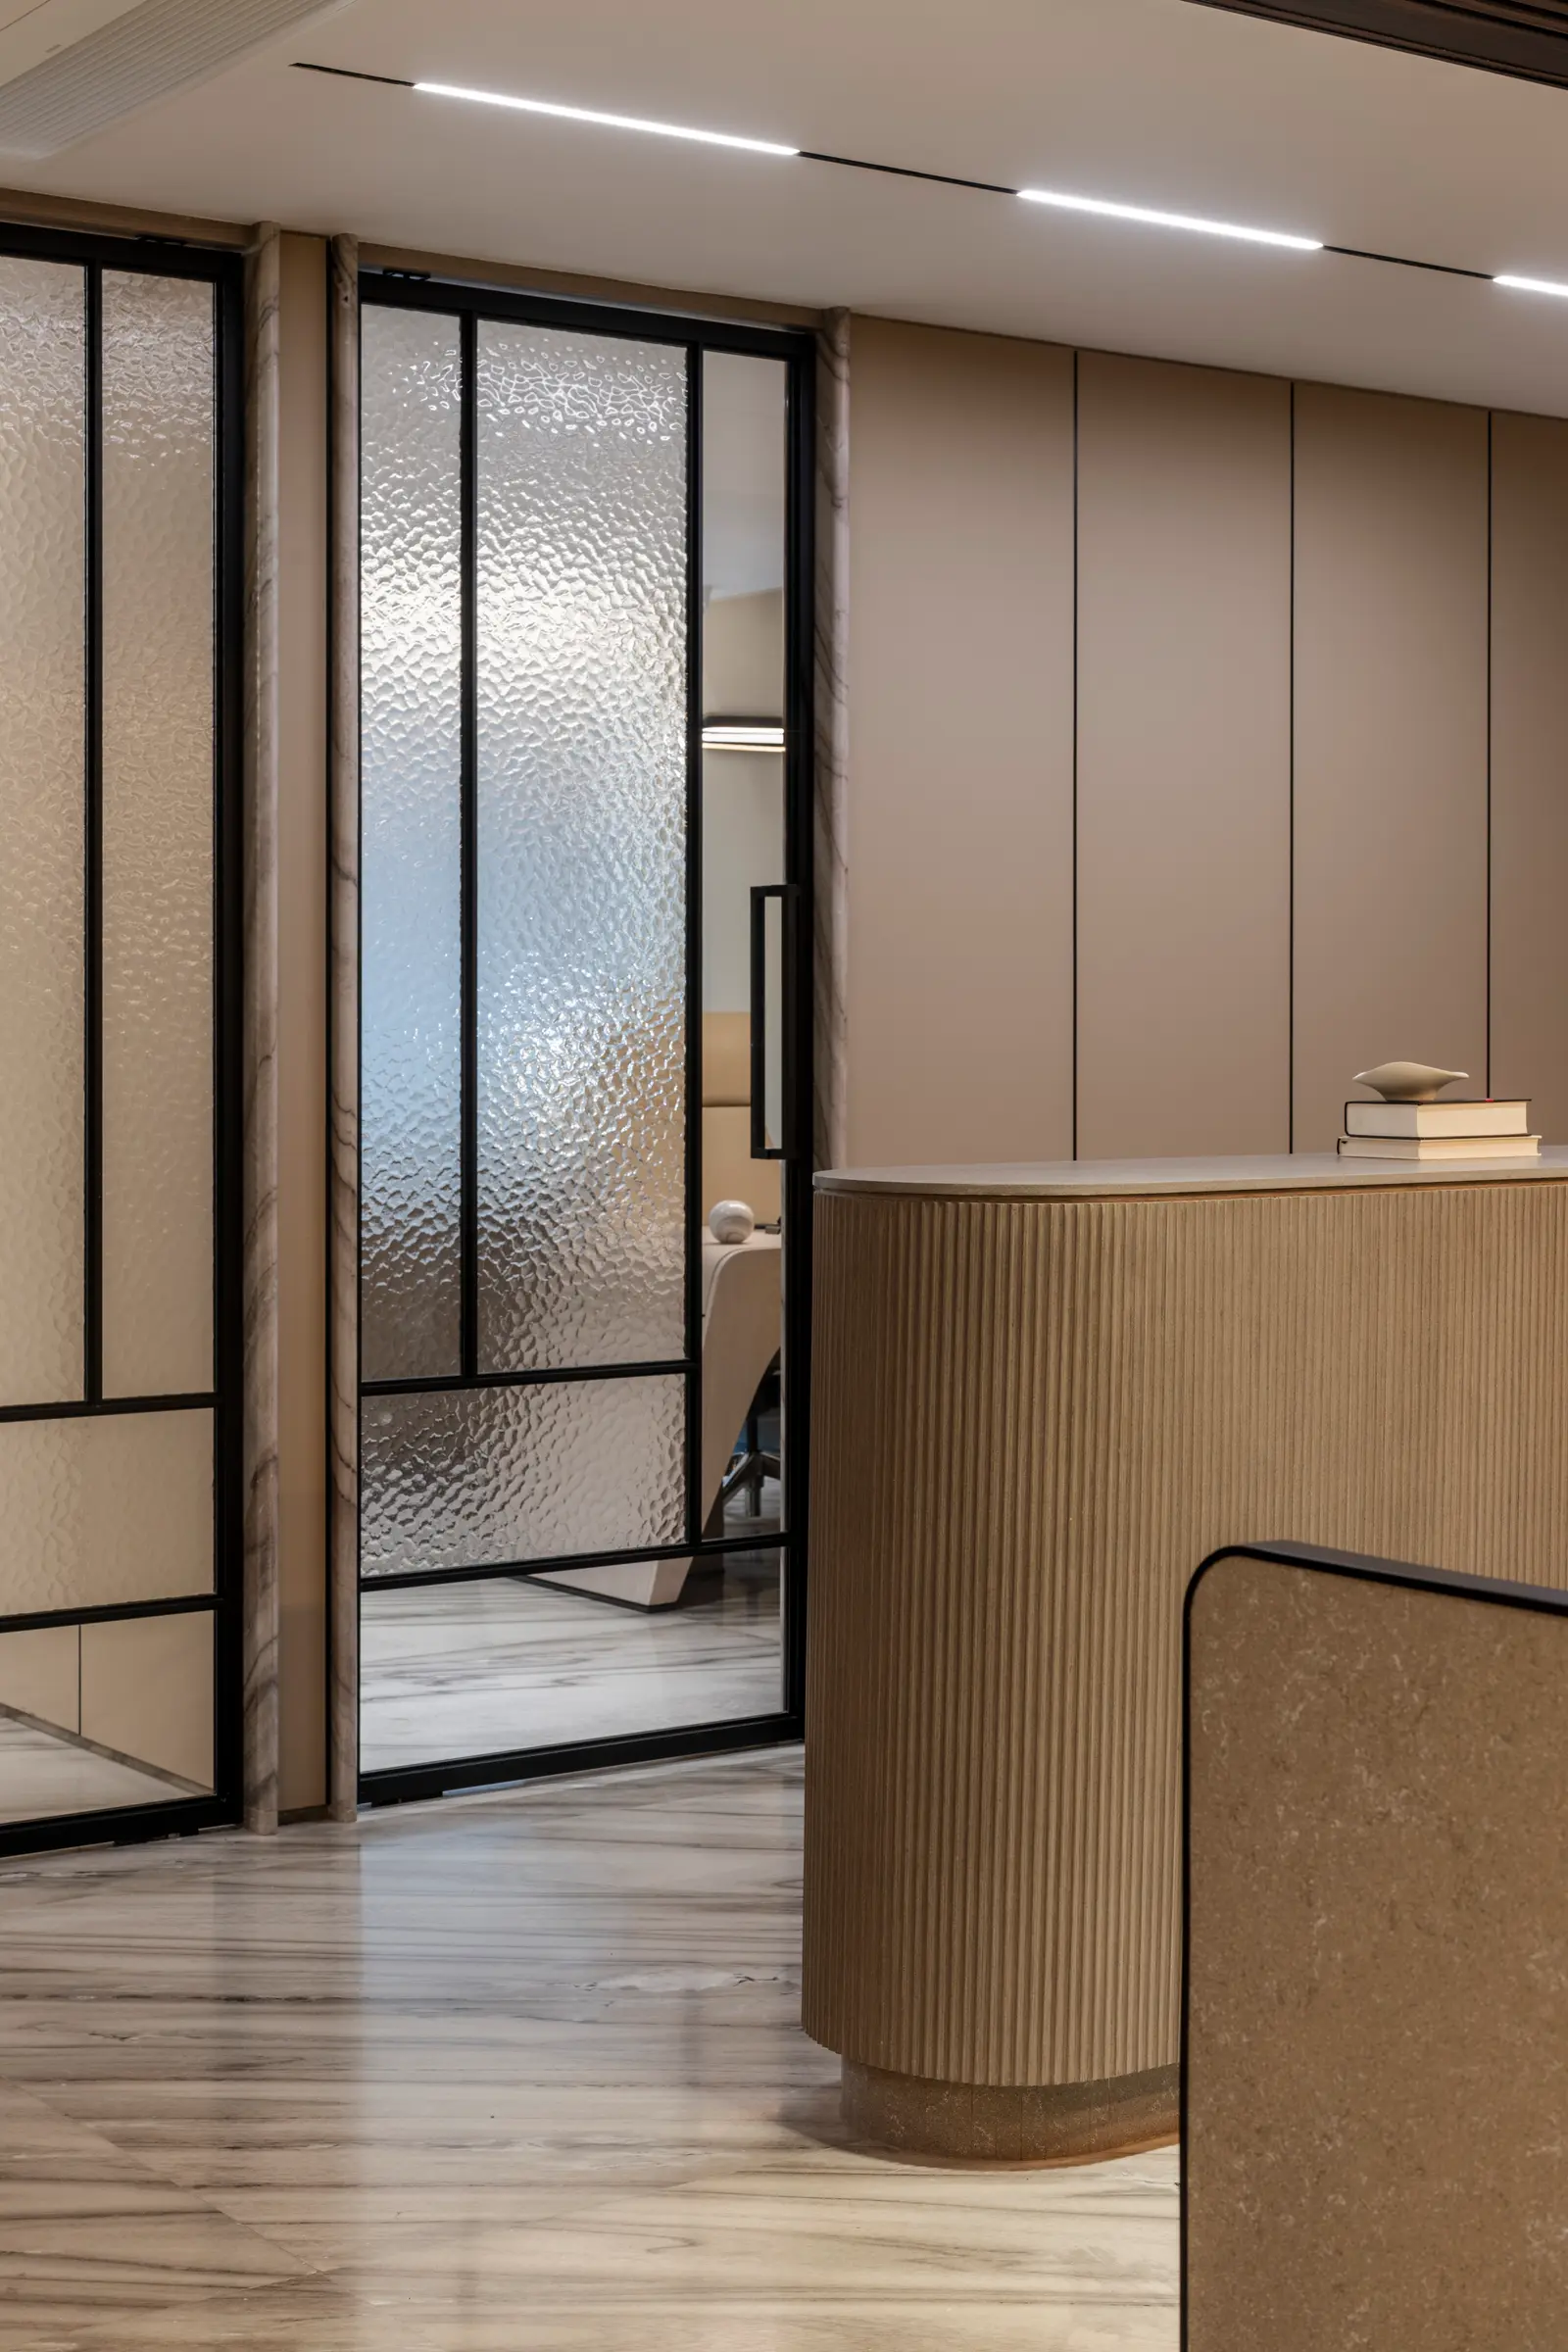
Custom-designed workstations in premium laminates and veneers ensure both functionality and comfort, while curved storage partitions subtly organize circulation throughout the office. Strategic planning maximizes natural light by positioning executive cabins along the glazed façade, with textured glass doors allowing daylight to flow into interior spaces.
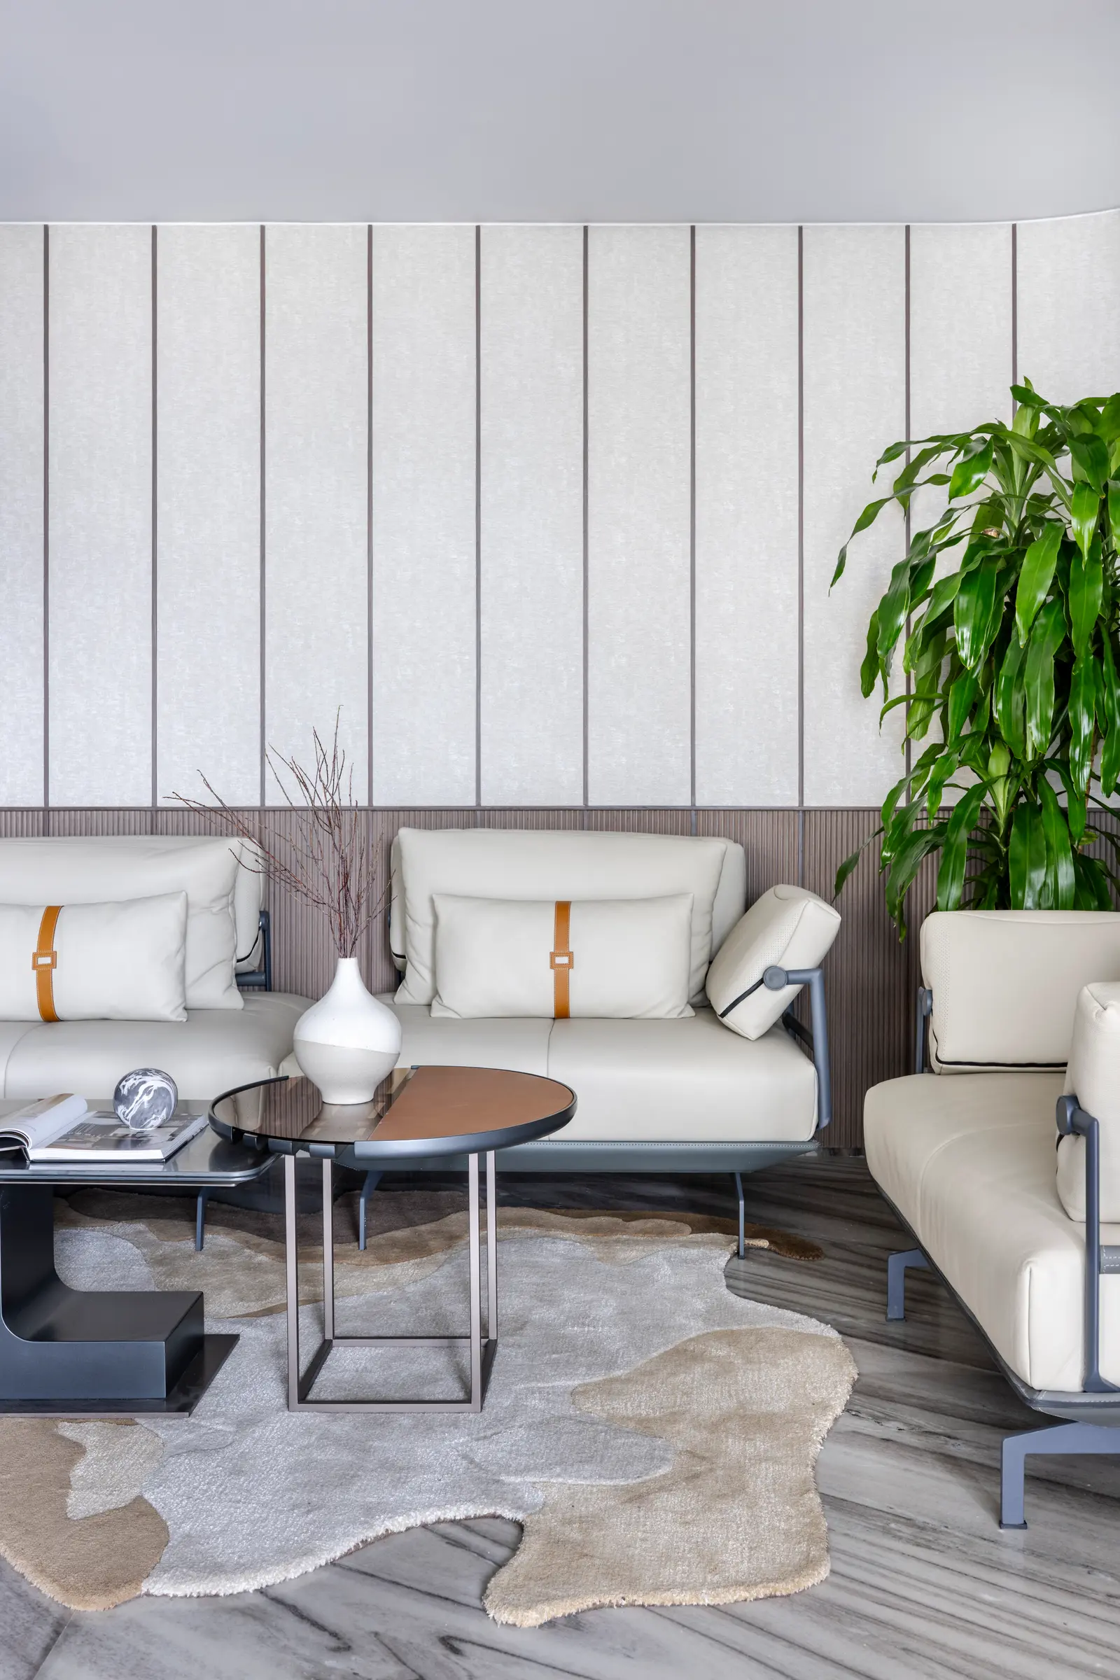
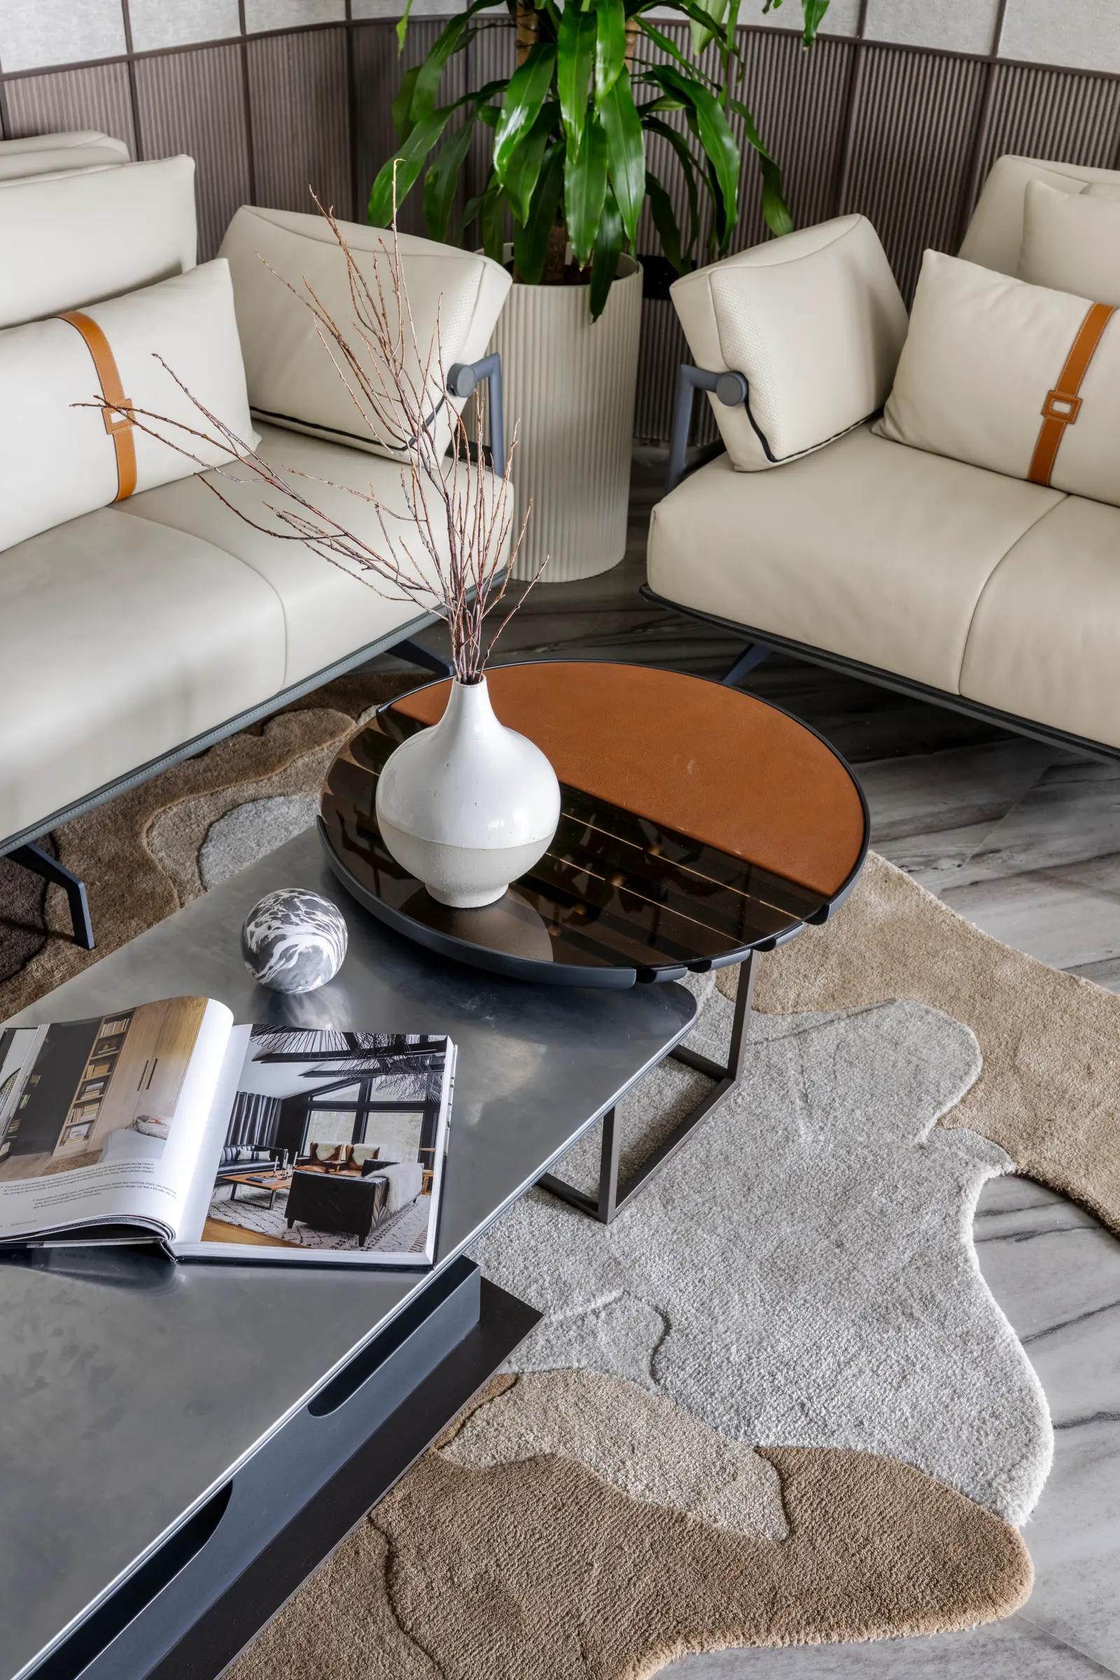
The reception overcomes limited daylight through a luminous backlit ceiling, creating a bright, welcoming arrival experience. A warm 30-seater cafeteria with lounge seating, a coffee station, and dining space serves as both a staff breakout area and an informal client hospitality zone.
The result is a microcosm of a workspace that balances luxury, functionality, and brand identity—an environment designed to leave a lasting impression.