Completed
SAVANNAH
Mumbai
PROJECT PROFILE
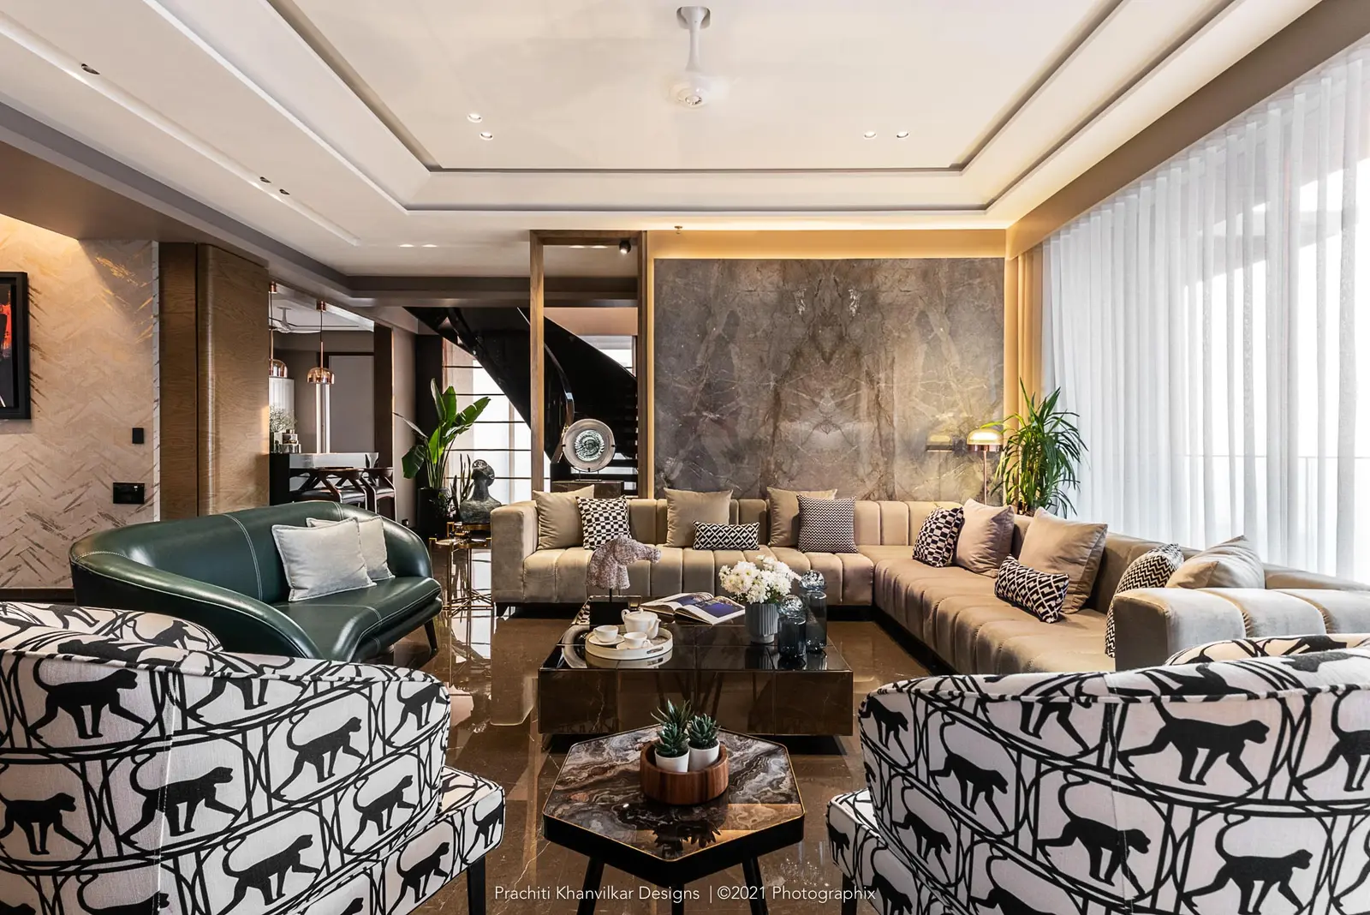
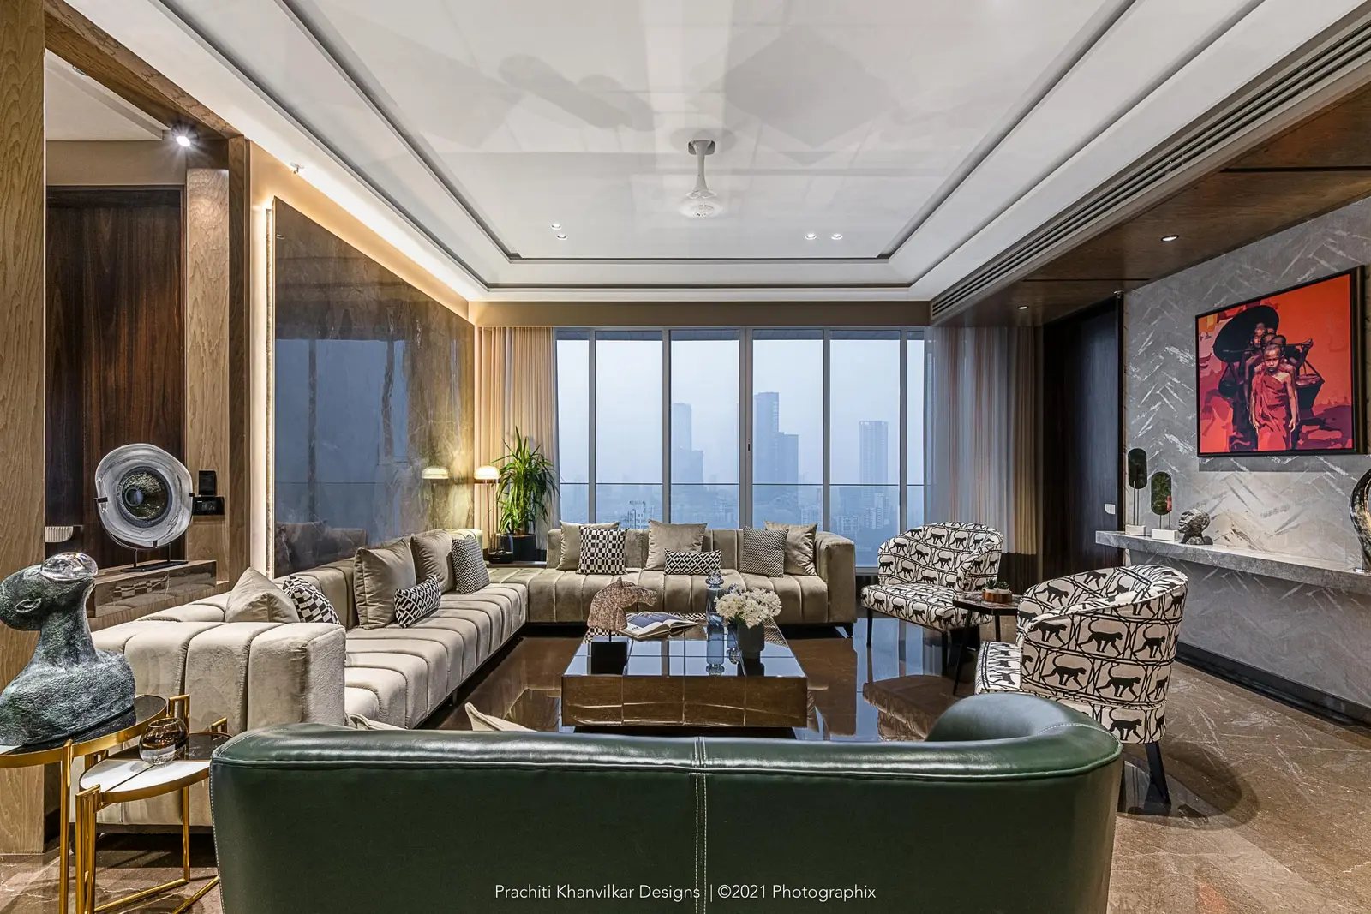
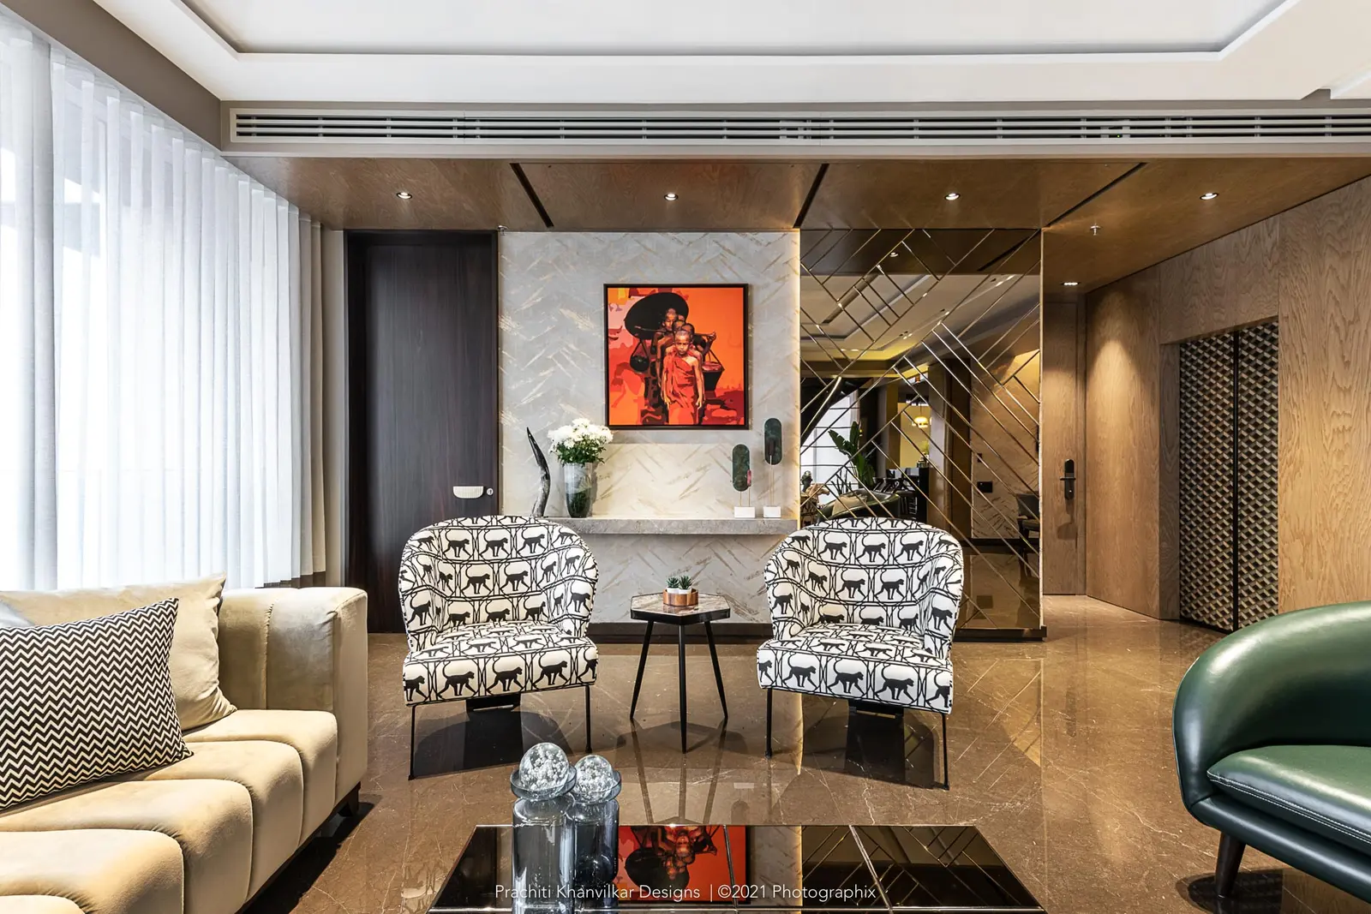
Savannah is a home shaped by its remarkable setting and the lifestyle of the family who lives within it. Framed by sweeping harbour views, abundant natural light, generous ceiling heights, and expansive windows, the design embraces these inherent qualities to create a home that feels open, warm, and deeply connected to its surroundings.
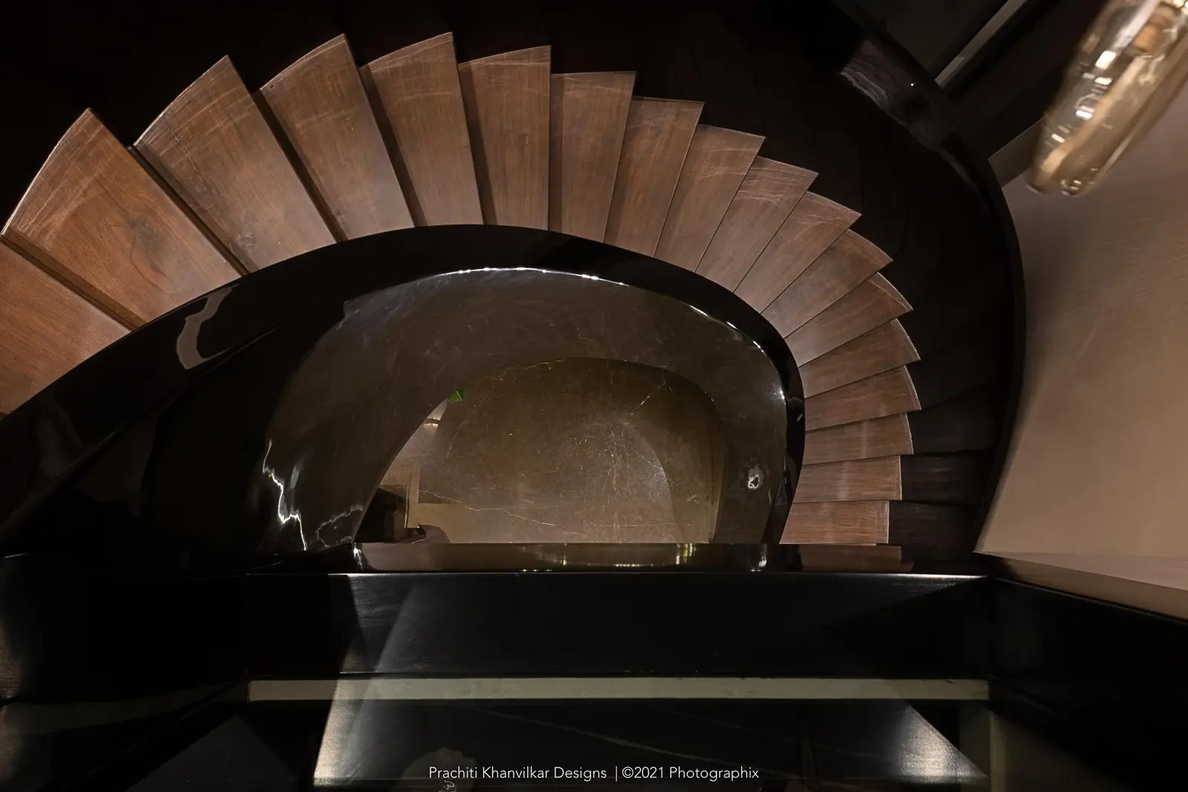
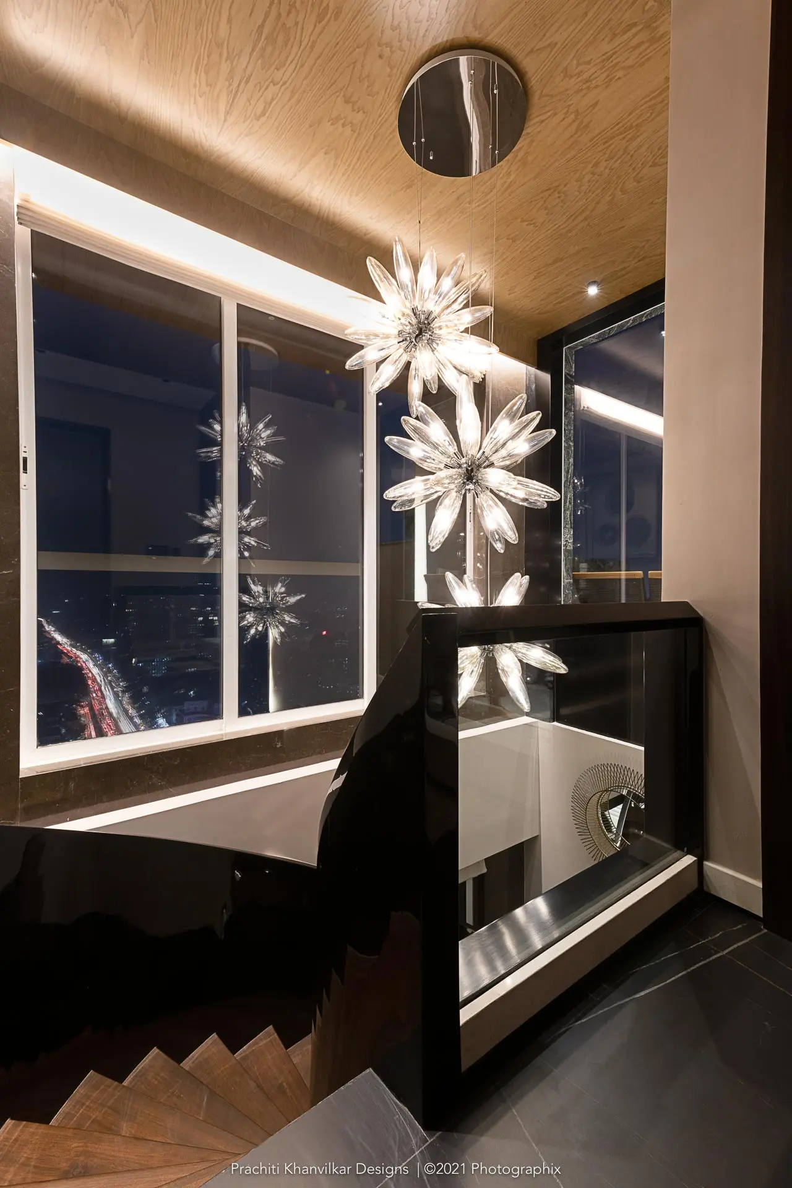
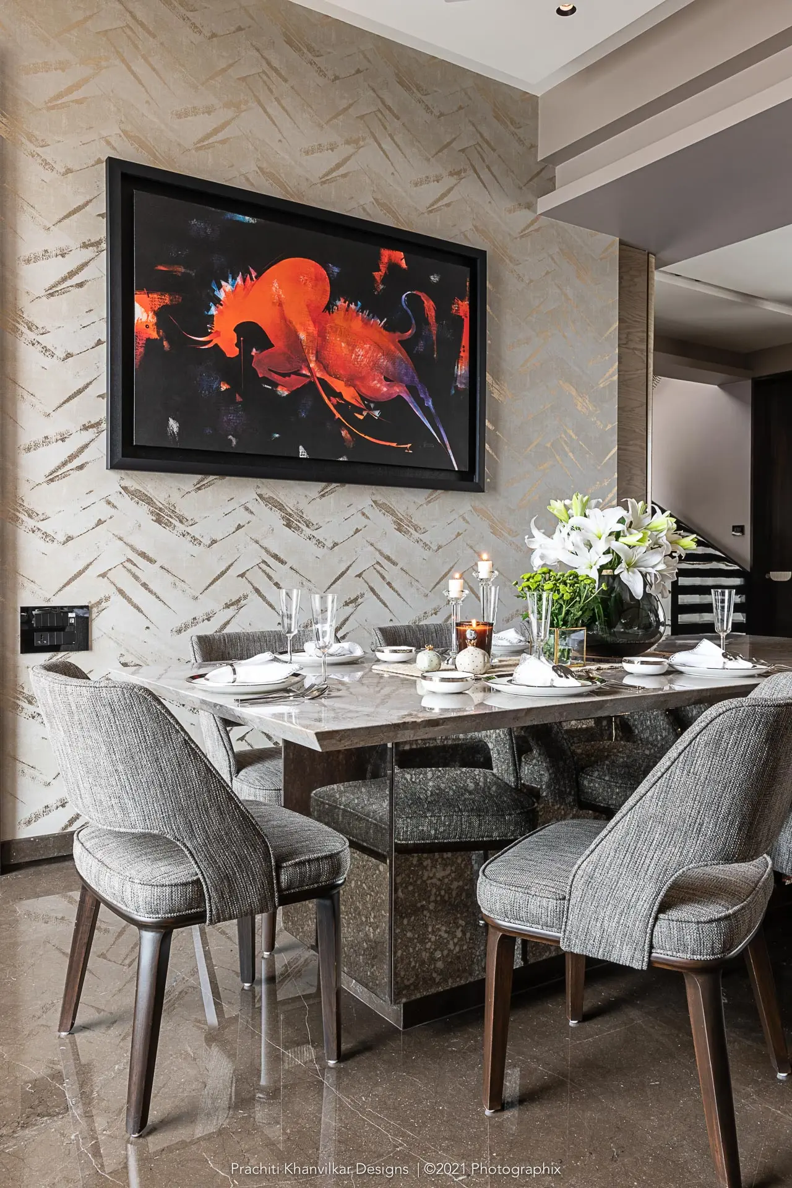
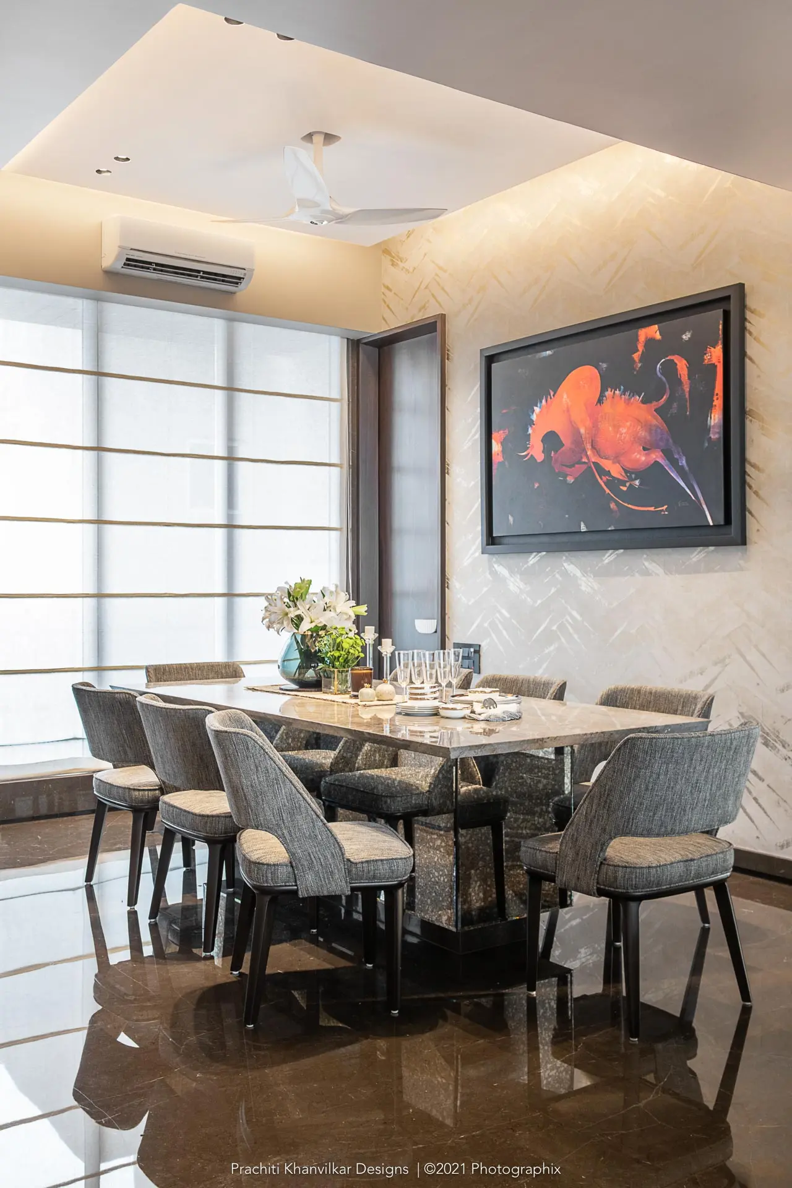
The living, dining, and open kitchen flow seamlessly together, encouraging interaction and effortless entertaining. Designed around the homeowner's love for cooking, the kitchen becomes the social heart of the home. A sculptural spiral staircase, finished in high-gloss black, serves as a striking architectural focal point linking the two levels.
The lower level accommodates the family theatre and children's bedrooms, creating a relaxed everyday living zone, while the upper floor houses the private bedroom suites that open onto expansive terraces overlooking the city and harbour.
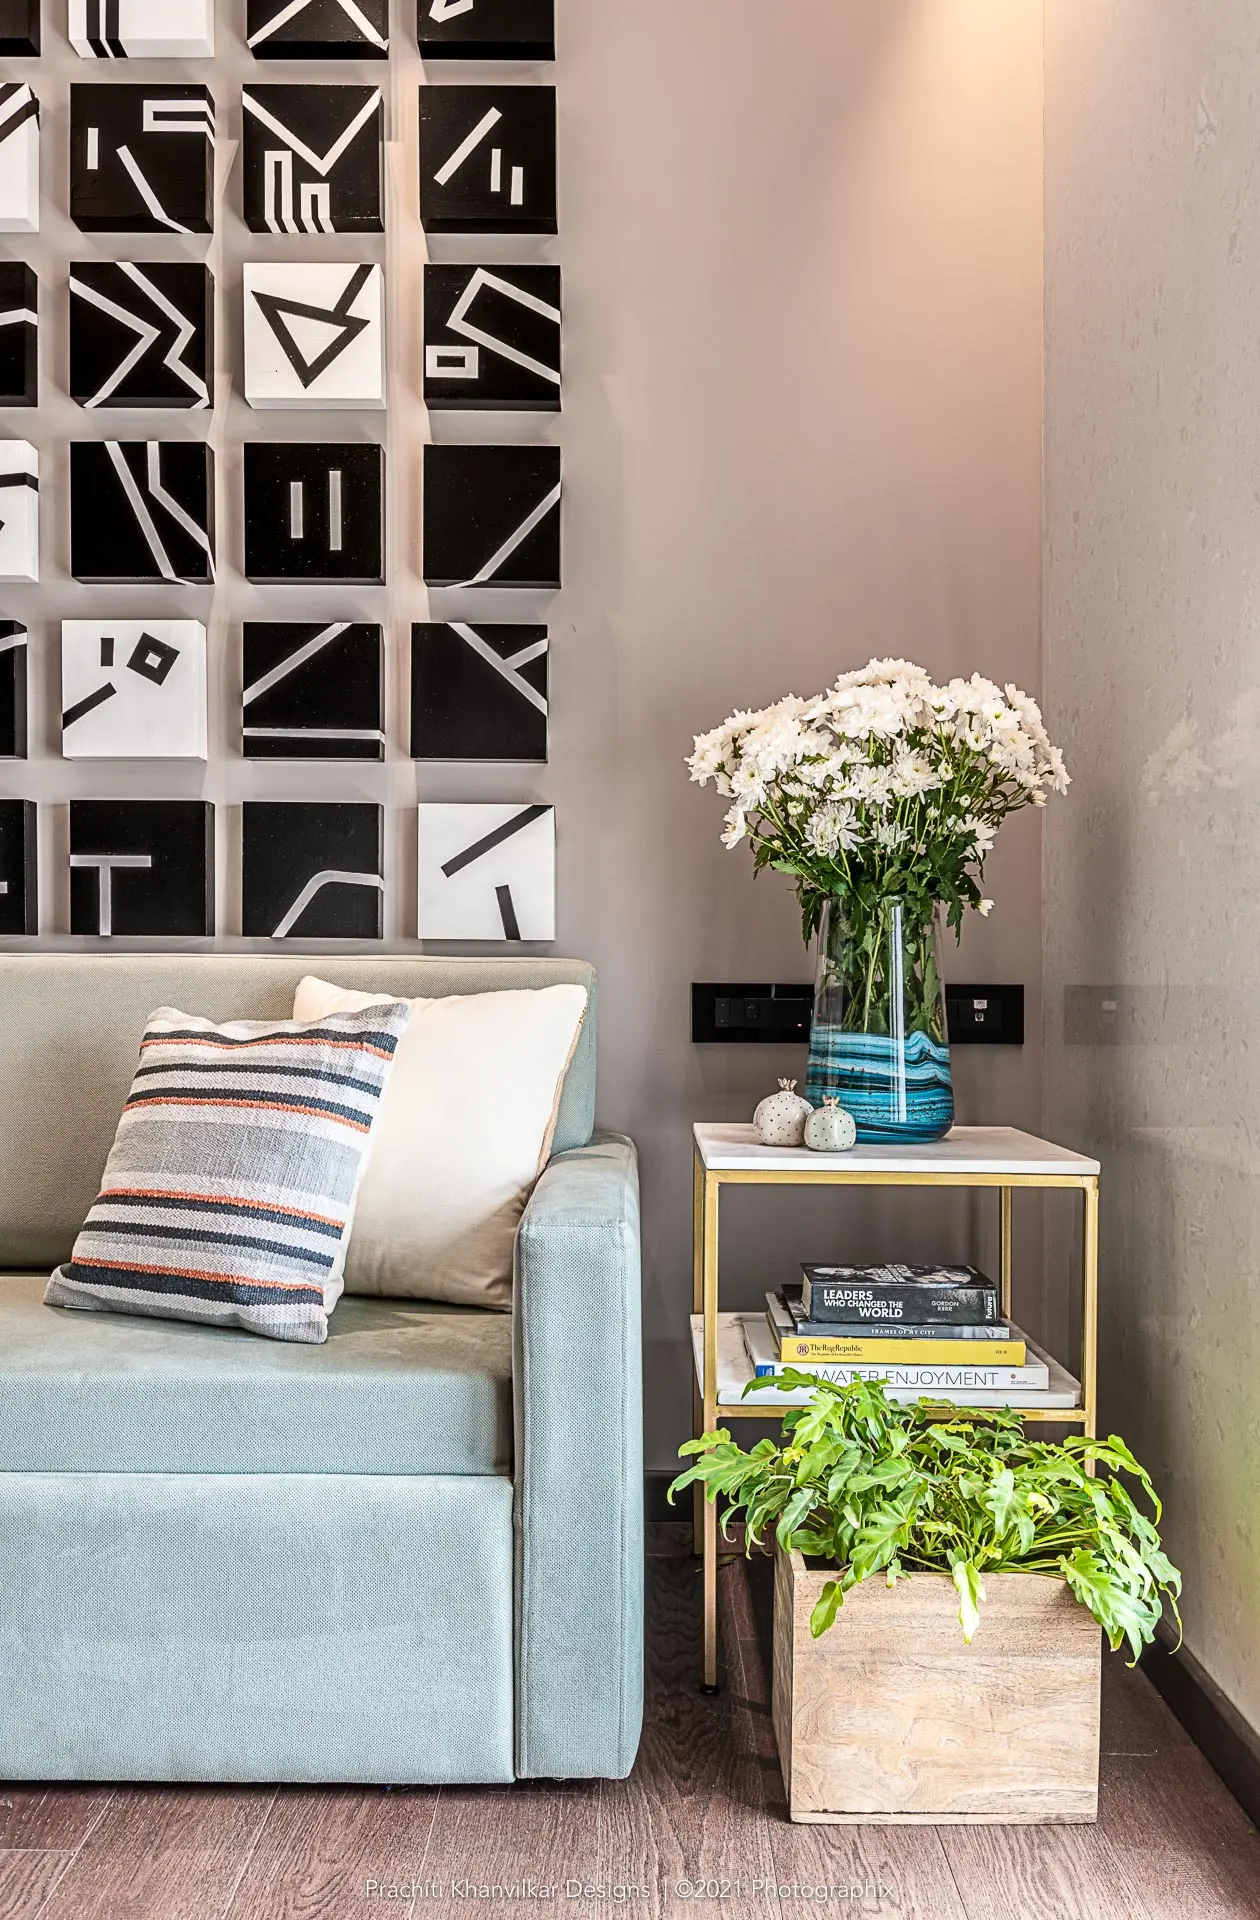
Inspired by the African savannah, the interiors feature earthy textures, curated wallpapers, and subtle wildlife-inspired details, creating a refined yet playful design language. The concept resonated so deeply with the family that they named the home Savannah.
More than a residence, Savannah is a celebration of meaningful design—where architecture, nature, and personal stories come together to create a home that is both timeless and unforgettable.